


Published on October 26, 2026
You’re standing in the driveway with a roofer, and they say something like, “Your step flashing is shot, the drip edge is rusted, and you’ve got about 28 squares up there.” You nod along, but you’re not totally sure what you just agreed to.
That’s normal. Roofers use a lot of shorthand. The good news is you don’t need to learn all of it. You just need the handful of roofing terms that show up on inspections, estimates, and warranties.
We’ve grouped the terms below by where they are on your house and when you’ll hear them. Skip to the section you need, or read it top to bottom before your next roofer visit. Either way, you’ll be able to ask better questions and catch anything that doesn’t add up.
Parts of a Roof You Can See From the Yard
These are the roof part names you’ll hear most often, and you can spot almost all of them from the sidewalk.
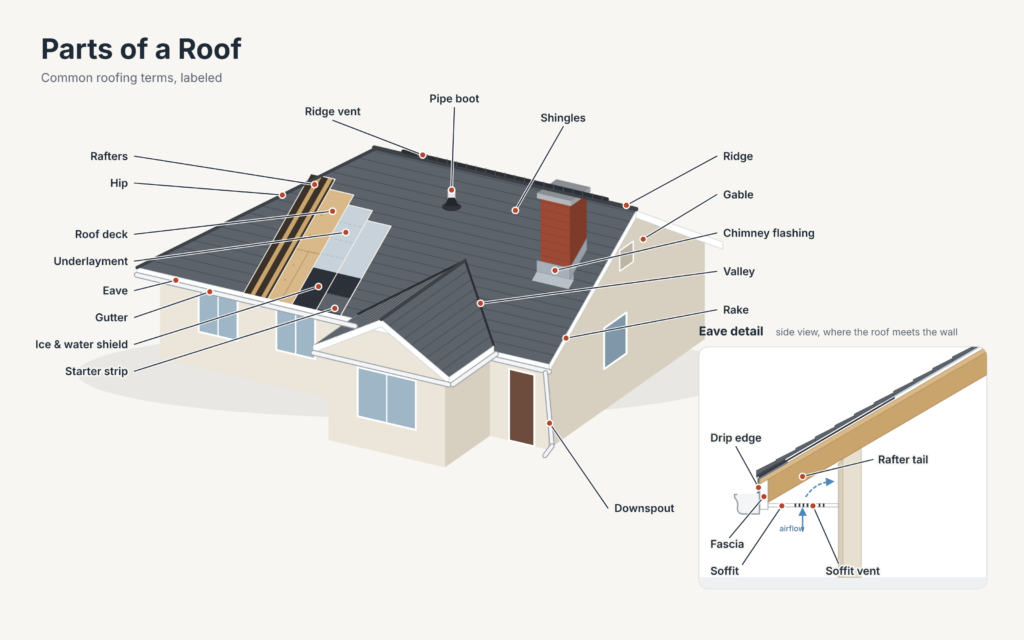
Ridge: The peak of the roof, where two sloped sections meet at the top. It’s covered with special ridge cap shingles.
Hip: The sloped edge where two roof sections meet at an outside corner. A hip roof slopes down on all four sides with no flat gable ends.
Valley: The inside corner where two roof slopes meet and form a channel. Valleys carry a lot of water, so they’re one of the most common spots for leaks.
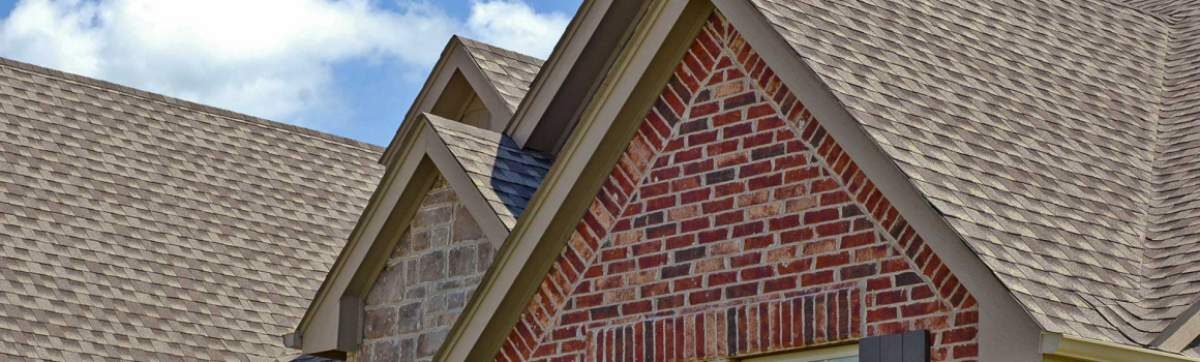
Gable: The triangle-shaped section of wall at the end of a pitched roof. A gable roof is the classic two-sided roof most people draw as a kid.
Dormer: A small structure that sticks out from a sloped roof, usually with a window. Dormers add light and headroom but also add valleys and flashing that need care.
Eaves: The lower edges of the roof that hang out past the walls. They help shed water away from your siding and foundation.
Rake: The slanted edge of the roof along a gable end, running from the eave up to the ridge.
Overhang: How far the roof edge sticks out past the wall of the house.
Fascia: The flat board that runs along the roof edge, right behind the gutters. It covers the ends of the rafters and gives the gutters something to attach to.
Soffit: The underside of the overhang, between the fascia and the house. Many soffits have vents that let air into the attic.
Gutters and downspouts: The channels along the eaves that collect rainwater and the pipes that carry it to the ground. In Vancouver, they also catch a lot of fir needles and moss.
Drip edge: A thin L-shaped metal strip installed along the eaves and rakes. It steers water into the gutter and away from the fascia, so the wood behind it doesn’t rot.
What’s Under the Shingles

Shingles are just the top layer. Most roof problems start in the layers you can’t see.
Rafters and trusses: The wood framing that holds up your roof. Rafters are individual sloped boards. Trusses are pre-built triangle frames. Either way, they’re the skeleton. The rafter tails are the ends that stick out past the wall to form the overhang, and the fascia board covers them.
Decking (sheathing): The plywood or OSB boards nailed over the rafters. Everything else on the roof is attached to the decking. If it gets wet for too long, it softens and rots. If you’re wondering what a repair looks like, here’s how werepair a hole in roof plywood.
Underlayment: A water-resistant layer rolled out over the decking before the shingles go on. It’s your backup if water ever gets past the shingles. Most roofs today use synthetic underlayment, which is lighter and tougher than the old stuff. Curious how it holds up in the rain during a job? Seecan roofing underlayment get wet.
Felt (tar paper): The older style of underlayment, made from paper or fiberglass soaked in asphalt. You’ll still find it on a lot of older homes.
Ice and water shield: A sticky, rubbery underlayment that seals around nails. It goes in the spots most likely to leak: along the eaves, in valleys, and around chimneys, vents, and skylights.
Starter strip: The first row of shingles installed along the eaves. It seals down the bottom edge of the roof so wind can’t get under the first full row.
Fasteners: The nails or screws that hold roofing materials in place. How and where they’re placed matters a lot for wind resistance and warranty coverage.
Flashing and Water Control Terms
Anytime something breaks up a smooth roof surface, water will try to sneak in. Flashing is how roofers stop it.
Flashing: Thin metal pieces installed wherever the roof meets something else, like a wall, chimney, skylight, or valley. Flashing directs water back out onto the shingles instead of into the house.
Step flashing: Small L-shaped pieces of metal tucked under each row of shingles where the roof runs alongside a wall or chimney. They overlap like stair steps, which is where the name comes from.
Counter flashing: A second layer of metal set into a chimney or wall that laps over the step flashing. It keeps water from getting behind it.
Kick-out flashing: A small angled piece at the bottom of a roof-to-wall joint. It kicks water into the gutter instead of letting it run down behind your siding.
Valley flashing: Metal or membrane lining a roof valley. Some valleys show the metal (open valley), and some have shingles woven or cut over it (closed valley).
Cricket (saddle): A small peaked section built on the uphill side of a chimney. Without one, water and debris pile up behind the chimney. With one, they get split and sent around it.
Penetrations: Anything that cuts through the roof, like plumbing vents, exhaust fans, chimneys, and skylights. Each one needs to be sealed and flashed.
Pipe boot (vent boot): A rubber or metal collar that seals around a plumbing vent pipe. The rubber cracks with age and is a very common source of small leaks.
Roofing cement (mastic): A thick, tar-like sealant used to seal small gaps around flashing. It’s helpful in the right spot, but it shouldn’t be used in place of proper flashing.
Roof Ventilation Terms

Your attic needs to breathe. Good airflow keeps the roof deck dry in winter and cooler in summer, and it helps your shingles last longer.
Attic ventilation: The system that moves outside air through your attic. It works best as a balanced loop, with air coming in low and going out high.
Intake vents: Vents near the bottom of the roof, usually in the soffits, that pull fresh air into the attic.
Exhaust vents: Vents near the top of the roof that let warm, damp air escape.
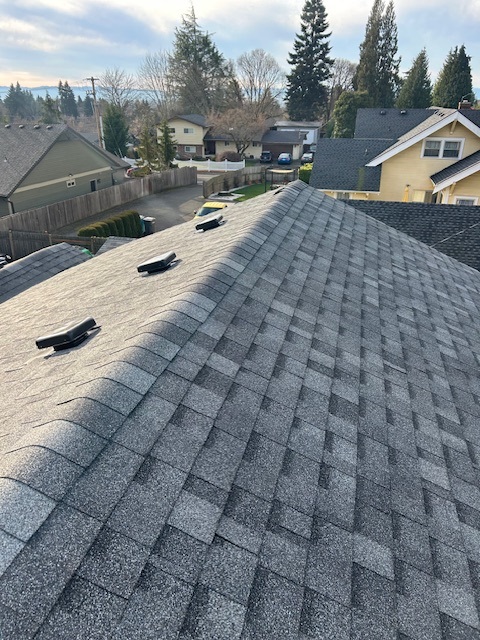
Ridge vent: A long, low vent that runs along the peak of the roof under the ridge cap shingles. It’s one of the most common exhaust vents because it’s nearly invisible from the ground.
Box vent (static vent): A small square vent with a cover, set near the ridge. It’s an older but still common style of exhaust vent.
Soffit vent: The intake vents built into the soffit. If insulation or paint blocks them, the whole system stops working the way it should.
Bath and kitchen exhaust: Fans that should vent outside, not just into the attic. Where they should exit is a common question, and we cover it inbathroom vent: soffit vs. roof.
Condensation: Moisture that forms on the underside of the roof deck when warm, damp air hits cold wood. It’s a big deal in the Pacific Northwest and usually points to a ventilation problem.
Shingle and Roofing Material Terms
These terms come up when you’re picking a new roof or comparing quotes.
Asphalt shingles: The most common roofing material on homes. They’re made from a fiberglass mat coated in asphalt and topped with granules. Major brands include GAF, Owens Corning, Malarkey, Pabco,CertainTeed, andIKO.
Composition shingles: Another name for asphalt shingles, especially around here. If you see “comp roof” on a listing, that’s what it means. Here’s more onwhat composition shingles are.
3-tab shingles: A flat, single-layer shingle cut into three equal tabs. They’re the budget option and have mostly been replaced by architectural shingles.
Architectural shingles (laminated or dimensional): Thicker shingles made from two or more layers bonded together. They look more like wood shakes, hold up better in wind, and usually come with longer warranties. We compare them inarchitectural vs. composite shingles.
Granules: The small, colored, rock-like bits on top of asphalt shingles. They protect the asphalt from the sun and give the roof its color. Losing a lot of them is a sign your shingles are wearing out.
Algae-resistant shingles: Shingles with copper-coated granules mixed in to slow algae and the black streaks it causes.
Course: One horizontal row of shingles.
Exposure: The part of each shingle you can actually see once the next row is installed on top.
Cedar shake: Thick, split wood shingles. They look great but need more upkeep in a wet climate. Seehow long shake roofs last.
Metal roofing: Panels or shingles made from steel or aluminum. A standing seam metal roof has raised, interlocking seams with hidden fasteners.
Cool roof: A roof made with materials that reflect more sunlight and absorb less heat, which can help keep the house cooler in summer.
Want the bigger picture? Check out our guide totypes of residential roofs.
Roof Measurement Terms: Squares, Pitch, and Slope
These are the numbers that drive the price on your estimate.
Square: The standard unit roofers use to measure a roof. One square equals 100 square feet of roof surface. So a 2,500-square-foot roof is 25 squares. Keep in mind that roof area is almost always bigger than your home’s floor space, because of the slope and the overhangs.
Bundle: A package of shingles. For most shingles, three bundles cover one square, but it varies by product.
Pitch: How steep your roof is, written as rise over run. A 6/12 pitch (also written 6:12) means the roof rises 6 inches for every 12 inches it runs across. Steeper roofs take more time and safety gear, so they usually cost more to work on. Seethe most common roof pitches.
Slope: You’ll often hear slope and pitch used to mean the same thing. Roofers also sort roofs into two groups:
- Steep slope: Roughly 4/12 and steeper. This is where shingles, shakes, and most metal roofs go.
- Low slope: Flatter roofs that need different materials to keep water out.
Waste factor: Extra material added to an order to cover cuts at valleys, hips, and edges. More complex roofs need a bigger waste factor.
Common Roof Problem Terms
If a roofer uses one of these words after an inspection, here’s what they mean and why it matters.
Blistering: Bubbles on the surface of shingles, usually from trapped moisture or heat. Blisters can pop and expose the asphalt underneath.
Curling (cupping): Shingle edges that turn up or down instead of lying flat. It’s often a sign of age, heat, or poor attic ventilation.
Granule loss: Bald spots on shingles, or piles of granules in your gutters. It means the shingles are losing their sun protection.
Nail pops: Nails that work their way up and push on the shingle above them. They can poke holes in shingles and let water in.
Moss: Green growth that takes hold in the gaps between shingles, lifts them, and holds water against the roof. It’s a constant battle in the Pacific Northwest. Here’sthe best time of year to remove moss from your roof, plus howzinc vs. copper roof strips help keep it away.
Algae streaks: Dark streaks running down the roof, usually on the north side. They’re mostly a looks issue, but they can lead to moss. Seehow to prevent black streaks on your roof.
Ice dam: A ridge of ice that forms along the eaves and traps melting snow behind it. The water can back up under the shingles and leak inside. Ice dams aren’t common in Vancouver, but they do happen during cold snaps.
Rot: Soft, damaged wood in the decking, fascia, or rafters, usually from long-term moisture. It has to be cut out and replaced before new roofing goes on.
Sagging: A dip or wave in the roofline. It can mean rotted decking or a framing issue, so it’s worth a closer look right away.
Project, Estimate, and Warranty Terms
These are the words you’ll see on paper. Knowing them makes it much easier to compare quotes side by side.
Roof inspection: A close look at your roof’s condition, including shingles, flashing, vents, gutters, and the attic. It’s the first step before any repair or replacement. Learn what to expect from aroof inspection.
Roof repair: Fixing a specific problem, like replacing damaged shingles, resealing a pipe boot, or redoing flashing around a chimney.
Tear-off: Removing all the old roofing down to the decking before installing a new roof. It lets the crew check and fix the decking.
Re-roof (overlay or layover): Installing new shingles right over the old layer without tearing it off. Most building codes allow no more than two layers.
Nesting: A re-roofing method where new shingles are butted up against the bottom edge of the old ones, so the new roof lies flatter.
Roof replacement: A full new roof, usually with a complete tear-off, new underlayment, new flashing, and new shingles. Not sure which you need? Readre-roofing vs. roof replacement.
Retrofit: Adding new parts or systems to an existing roof, like better ventilation or a skylight.
Manufacturer warranty: The shingle maker’s coverage for defects in the product itself.
Workmanship warranty: The contractor’s promise covering how the roof was installed. This is the one that covers mistakes like bad flashing or loose nails, so always ask how long it lasts.
Scope of work: The section of a bid that spells out exactly what will be done. If two quotes look very different in price, compare their scopes first.
Roofing terms people mix up
| These two | The difference |
|---|---|
| Fascia vs. soffit | Fascia is the board on the face of the roof edge. Soffit is the underside of the overhang. |
| Eave vs. rake | Eaves are the level bottom edges. Rakes are the slanted edges on the gable ends. |
| Hip vs. valley | A hip is an outside corner where slopes meet. A valley is an inside corner that channels water. |
| Felt vs. synthetic underlayment | Both go under shingles. Felt is the older, paper-based kind. Synthetic is lighter and tougher. |
| Pitch vs. slope | Most homeowners and roofers use them the same way, as a measure of how steep the roof is. |
| Re-roof vs. tear-off | A re-roof goes over the old shingles. A tear-off strips everything down to the decking first. |
| Manufacturer vs. workmanship warranty | One covers the materials. The other covers the installation. |
Roofing Terms FAQs
What is a square in roofing?
A square is 100 square feet of roof area. Roofers price materials and labor by the square, so a 30-square roof covers about 3,000 square feet.
What are the main parts of a roof called?
What’s the difference between roof pitch and slope?
What is a cricket on a roof?
What roofing terms should I look for on an estimate?
How often should a roof be replaced?
Talk Roofing With a Local Crew That Explains Things Clearly
You shouldn’t need a dictionary to understand your own roof. At Warner Roofing & Construction, we’ve been working on Clark County homes since 1992, and we explain what we find in plain language. No jargon, no pressure.
When we inspect your roof, we’ll walk you through what’s going on and break down every line of the estimate. We stand behind our work with a 10-year warranty on complete tear-off roofs, plus 30- and 50-year material warranties on the products we install.
Have questions about your roof, or something on a quote that doesn’t make sense?Request your free estimate, and we’ll help you figure out exactly what your roof needs.